
End-to-End Construction, Fit-Out & Facilities Management
Ripe Solutions bridges the divide between planning concepts and physical delivery. Our four core delivery divisions cover every phase of the commercial and high-end residential building lifecycle across Greater London.
Architectural Design & Planning Services
We unlock the architectural potential of underutilised London structures. By integrating architects and structural engineers directly with our build team, designs are engineered for buildability from day one.
Our architectural studio manages all statutory documentation, from initial measured laser surveys and 3D interior walkthroughs to complex local council planning applications and Building Control approval packs.
The 8-Stage Architectural Scope:
-
1.
Measured Survey: High-precision dimensional surveys and structural evaluations.
-
2.
Concept Design: Strategic spatial layouts, mood boards, and feasibility schemes.
-
3.
Interior Architecture: Lighting design, joinery schedules, and FF&E specification.
-
4.
Technical Drawings: Detailed construction drawing packages for trade execution.
-
5.
Structural Engineering: Steel calculations, load-bearing assessments, and foundations.
-
6.
Services & Logistics: Integrated MEP schematics and site operational planning.
-
7.
3D Photorealistic Renders: Virtual visualisations and stakeholder walkthroughs.
-
8.
Planning & Building Regs: Full council submissions, appeals, and completion packs.
Commercial Fit-Out & Structural Building
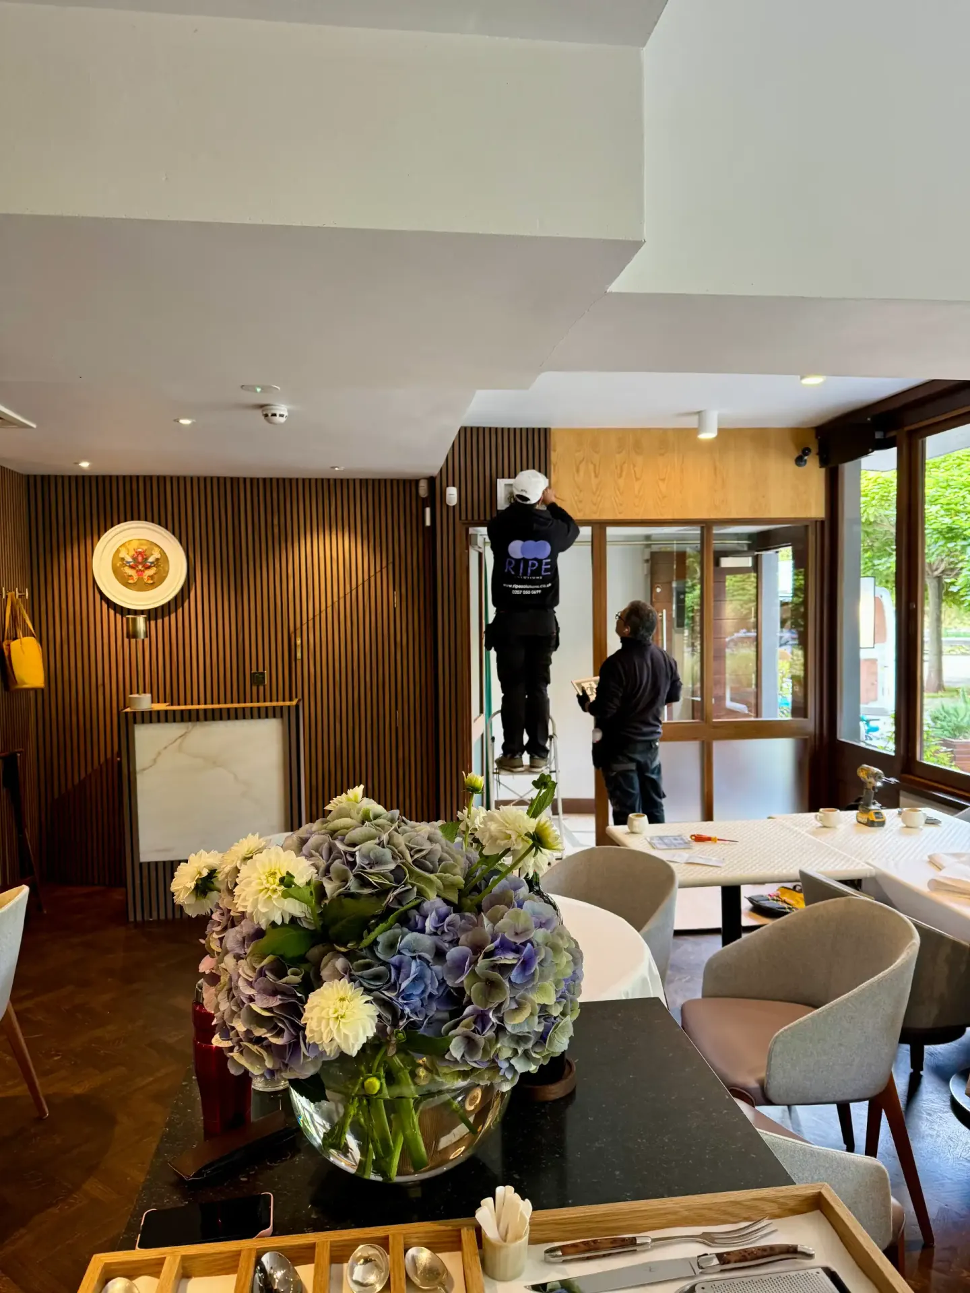
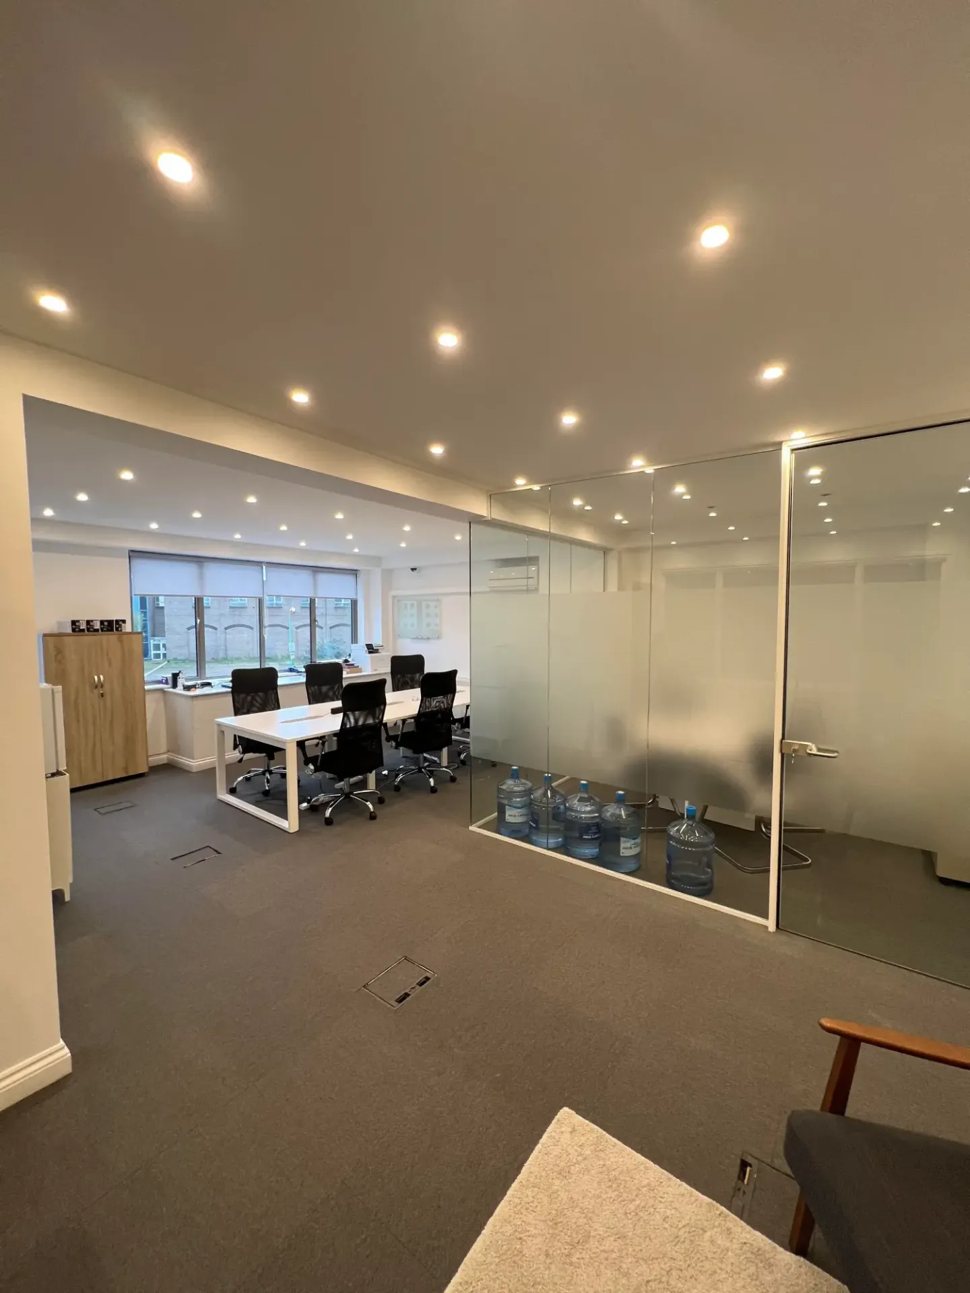
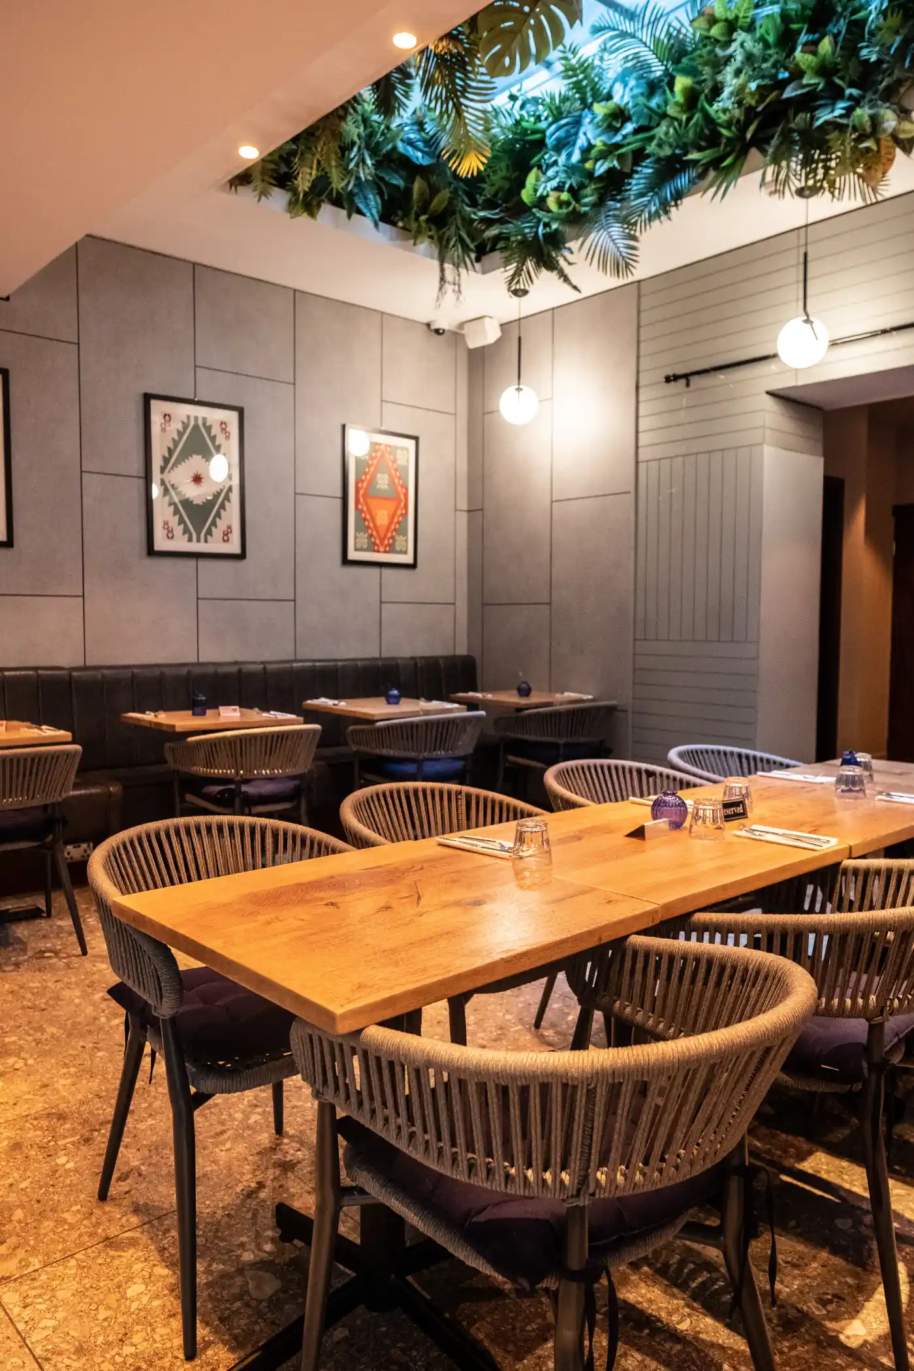
We build spaces that work as hard as your business. Operating across corporate offices, Michelin-starred dining, retail flagships, and residential developments, we deliver precision craftsmanship under fast-track deadlines.
Our 6-Stage Delivery Framework:
Construction Management & Principal Contractor Oversight
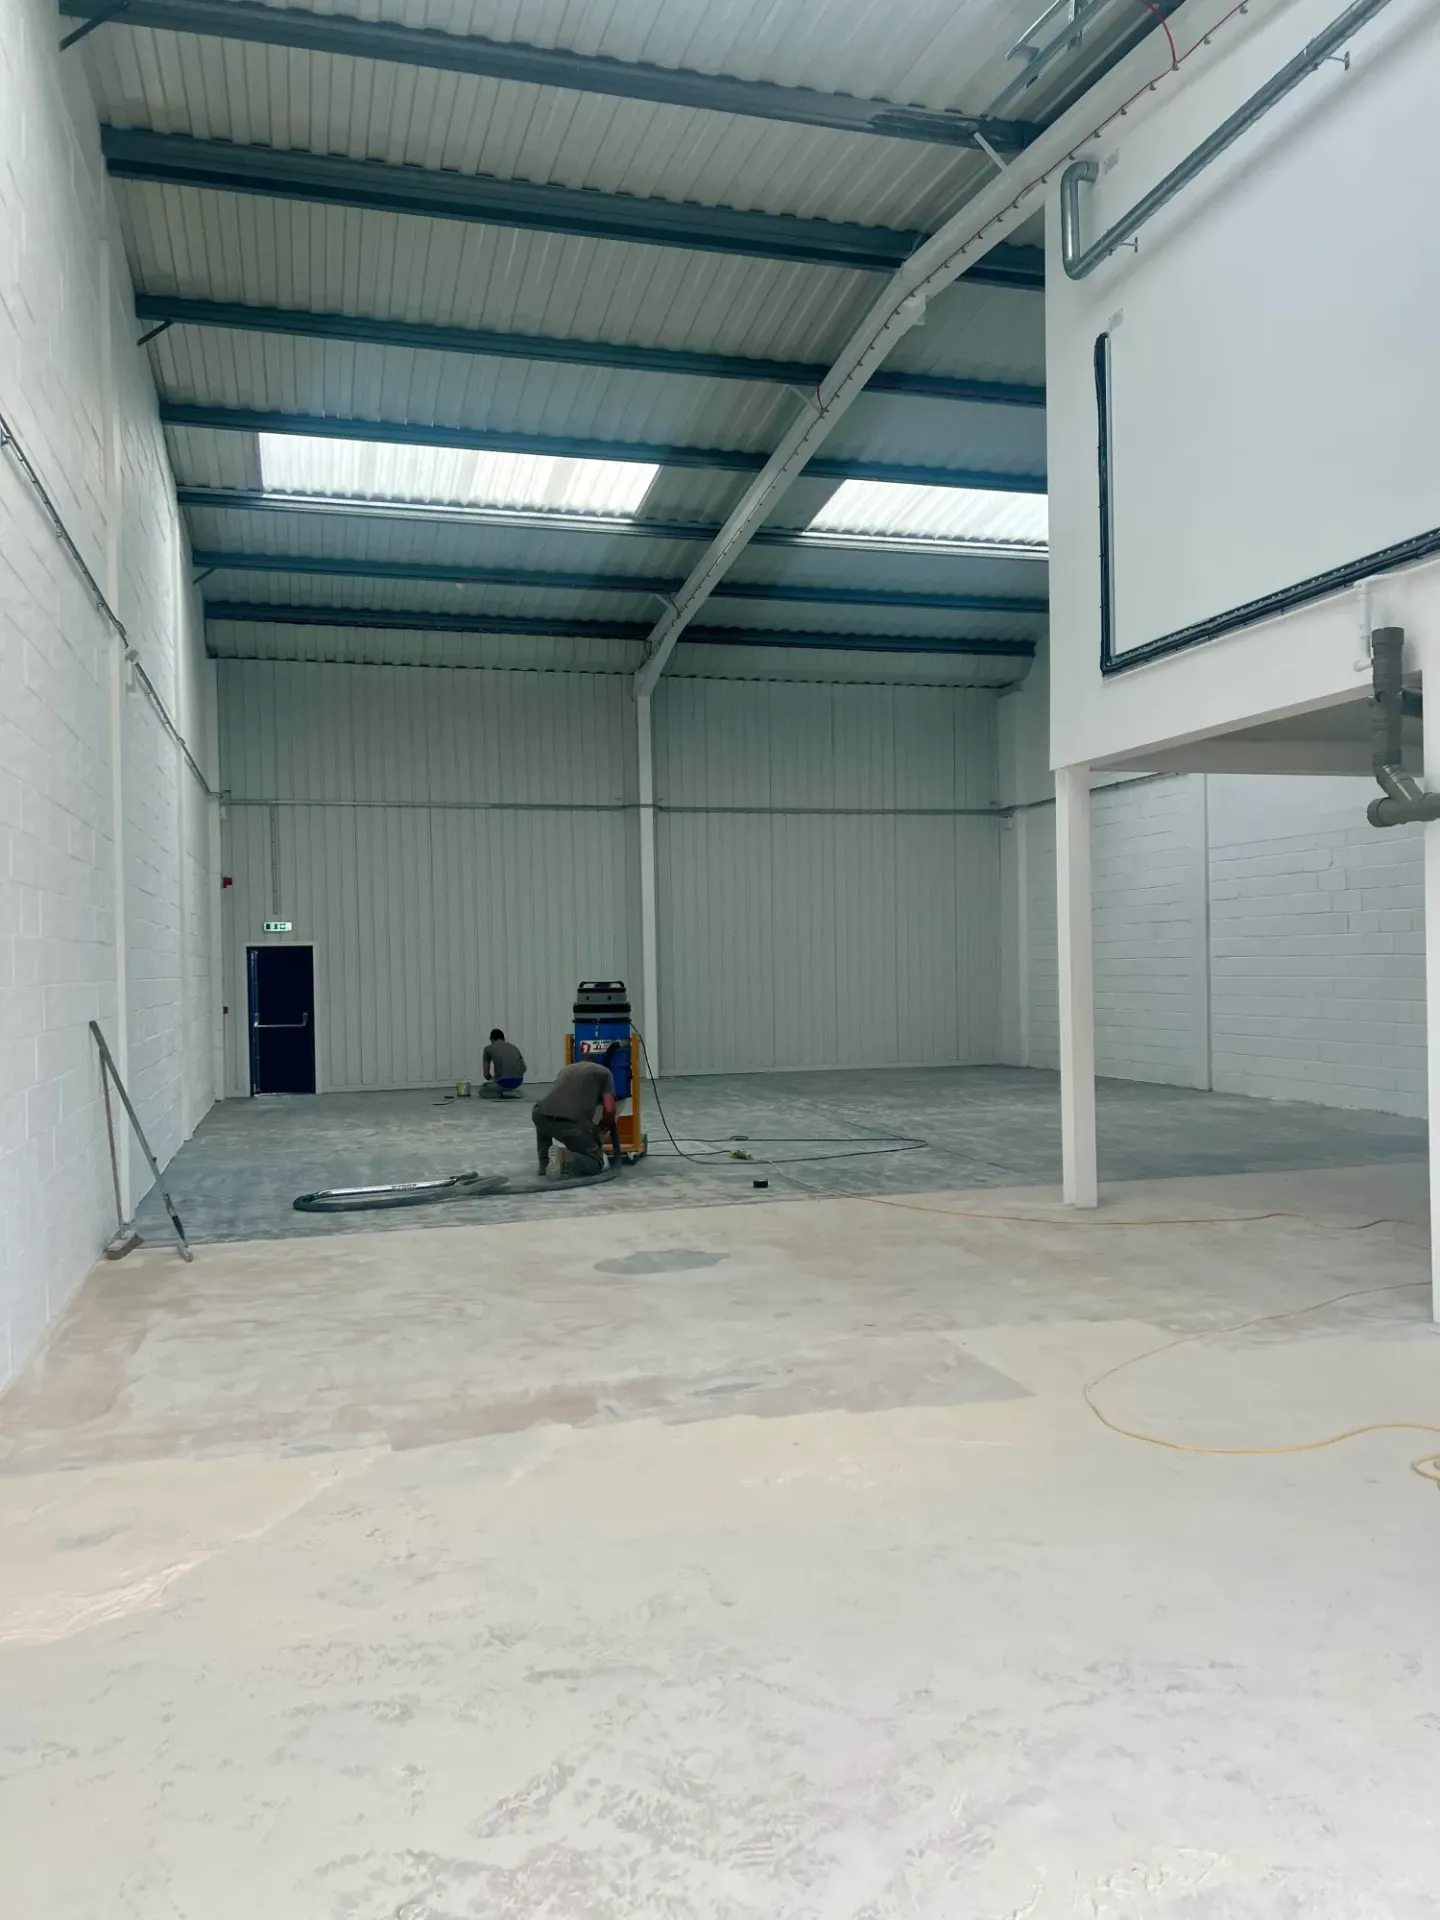
Taking complex multi-stage developments from initial site clearance through to occupancy certification. We ensure programmes finish on time, on budget, and in strict alignment with UK Building Regulations.
-
Pre-Construction Cost Estimation: Detailed line-item tendering and buildability reviews eliminate budget surprises before site commencement.
-
CDM 2015 Statutory Safety: As Principal Contractor, we uphold full statutory duties under the Construction (Design and Management) Regulations 2015.
-
Supply Chain & Logistics: Management of access permits, road closures, and materials distribution across restricted London urban boroughs.
Planned Preventative & 24/7 Reactive Maintenance
Building handover is not the end of our responsibility. We provide dedicated maintenance agreements that protect capital investments and prevent business disruption for restaurant operators, corporate landlords, and residential estates.
Planned Preventative Maintenance (PPM)
Scheduled servicing of commercial HVAC, ventilation extractors, emergency lighting, fire alarms, and plumbing infrastructure scheduled around off-peak operating hours.
24/7 Rapid Reactive Engineering
Rapid-dispatch certified trades for urgent structural, electrical, drainage, or Gas Safe heating failures across Greater London.
Comparative Service Scope Matrix
Review detailed service inclusions, regulatory documentation, and typical execution timelines.
| Service Pillar | Core Deliverables | Statutory Compliance | Typical Programme | Ideal For |
|---|---|---|---|---|
| Architectural Design | Measured surveys, 3D walkthroughs, structural calculations, planning packages. | Building Regulations Part A–S, Local Council Planning Consents. | 4 – 8 Weeks | Commercial landlords, house extensions, HMO conversions. |
| Commercial Fit-Out | Shell-and-core build, MEP, bespoke joinery, commercial extraction, acoustic glass. | SafeContractor, Gas Safe, Fire Compartmentation sign-off. | 6 – 16 Weeks | Restaurants, corporate offices, retail flagships, ghost kitchens. |
| Construction Management | Single-point principal contracting, site supervision, tendering, procurement. | Constructionline Gold, CDM 2015, SSIP verification. | Milestone Phased | Turnkey developments, multi-unit residential, industrial facilities. |
| Scheduled Maintenance | PPM schedules, boiler servicing, HVAC filter changes, 24/7 reactive repairs. | Gas Safe annual CP12 certificates, electrical EICR testing. | Ongoing / 24/7 | Hospitality venues, managed estates, corporate facilities. |
Frequently Asked Questions
Clear, direct answers regarding London planning permissions, project timelines, and our principal contracting process.
Ripe Solutions delivers four primary service pillars: Architectural Design (surveys, 3D renders, planning submissions, and structural calculations), Building & Fit-Out (commercial workplaces, hospitality, retail, and luxury residential extensions), Construction Management (single-point principal contracting, CDM 2015 safety, and procurement), and Facilities Maintenance (PPM programmes and 24/7 reactive engineering).
Many residential extensions fall under Permitted Development rights, subject to dimensional limits and local borough constraints. However, listed buildings, conservation areas (common across Westminster, Camden, and Islington), and change-of-use commercial projects require formal planning approval. Ripe Solutions handles all local authority applications, conservation statements, and Building Regulations documentation in-house.
We operate with a guaranteed fixed-price milestone model developed during our comprehensive pre-construction feasibility stage. Co-Founder Koray Ezel maintains daily director presence on active build sites, coordinating trades and supply chains to prevent subcontractor delays and miscommunication.
Ripe Solutions is fully accredited with Constructionline Gold, SafeContractor Approved status, SSIP (Safety Schemes in Procurement), Gas Safe Register certification, and PQS (Pre-Qualification Scheme) membership.
Schedule a Technical Feasibility Assessment
Consult with our directors to review architectural drawings, budget targets, and site constraints before committing capital.